Hanyangdoseong|
About the Capital Fortifications of Hanyang

Background and Role
The Capital Fortifications of Hanyang is a fortress constructed to defend Hanyang, the capital of the Joseon Dynasty, and consists of the Hanyang City Wall, Bukhansan Fortress, and Tangchundae Fortress. These three fortresses are organically connected to form a capital defense system.
Historical Evolution and Heritage Value
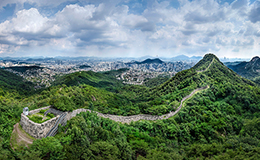
The Hanyang City Wall is an urban fortress surrounding the capital, while Bukhansan Fortress is an inner fortress designed to allow the king and people to take refuge and prepare for prolonged warfare in emergencies. Tangchundae Fortress connects the two fortresses and protects the evacuation route in wartime situations. This structure demonstrates an original defense system that combines capital defense and city resident evacuation strategies based on the Pogok-style fortress construction tradition. Today, the Capital Fortifications of Hanyang is evaluated as an important fortress heritage that demonstrates the development of fortress construction traditions and capital defense strategies on the Korean Peninsula, and these characteristics are recognized as cultural heritage with world heritage value.

The Capital Fortifications of Hanyang has been promoted for world heritage inscription in stages through domestic and international procedures. First, in November 2012, the Hanyang City Wall was inscribed on the UNESCO World Heritage Tentative List, establishing the foundation for world heritage inscription. Subsequently, to more comprehensively demonstrate the capital defense system and characteristics of Hanyang, the scope was expanded, and in December 2022, the 'Capital Fortifications of Hanyang' integrating the Hanyang City Wall, Bukhansan Fortress, and Tangchundae Fortress was selected for the priority inscription list. In January 2023, the tentative list, which had been described primarily around the existing Hanyang City
Wall, was adjusted to include content integrating the three fortresses. In April of the same year, the 'Capital Fortifications of Hanyang' was selected as a candidate for world heritage inscription. Subsequently, in September 2023, a preliminary assessment request was submitted to the World Heritage Centre (WHC), marking the beginning of international inscription procedures. The value of the nominated heritage and the validity of its inscription were evaluated through multiple submissions of additional materials and expert meetings. The preliminary assessment results were notified on October 1, 2024. Based on this, on July 31, 2025, the Korea Heritage Service of the Republic of Korea made the final selection of the Capital Fortifications of Hanyang as the target for world heritage inscription. On September 30 of the same year, the Draft nomination dossier was submitted to the World Heritage Centre. After subsequent supplementation, the official nomination dossier (Dossier) was submitted before February 1, 2026. Following the submission of the nomination dossier, the evaluation process of the International Council on Monuments and Sites (ICOMOS) will proceed, and on-site inspection is expected to take place around September-October 2026. During this process, comprehensive review of the heritage's conservation and management systems is anticipated.
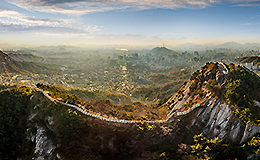
The world heritage inscription of the Capital Fortress System of Hanyang is expected to serve as an opportunity to widely communicate to the international community the value of an original fortress heritage that combines the originality and excellence of the Joseon Dynasty's capital fortress defense system with the location utilizing natural terrain, the Pochok-style fortress construction tradition, and a unified evacuation and staged defense strategy for the entire capital population.